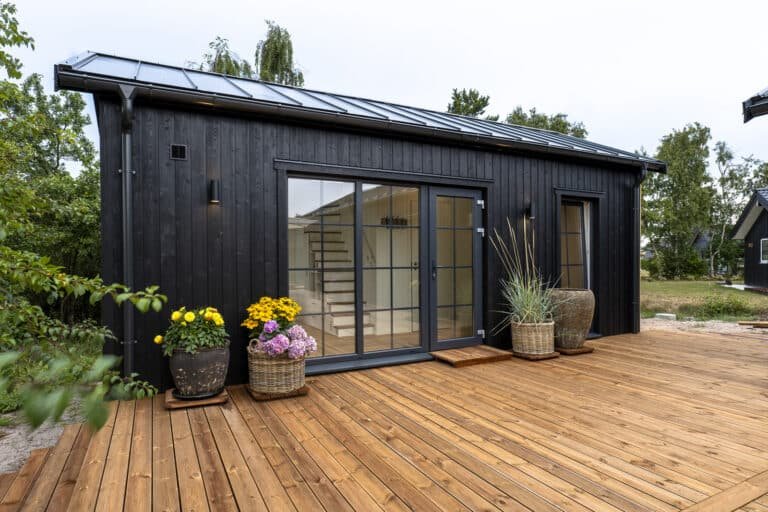
45sqm modular homes are rapidly becoming one of the most practical and attractive housing solutions in Ireland. With rising construction costs, increasing demand for flexible living spaces, and evolving planning considerations, these compact yet highly efficient homes offer a compelling alternative to traditional builds. Whether used as a primary residence, garden home, rental unit, or holiday property, 45sqm modular homes strike an ideal balance between affordability, functionality, and contemporary design.
What Are 45sqm Modular Homes?
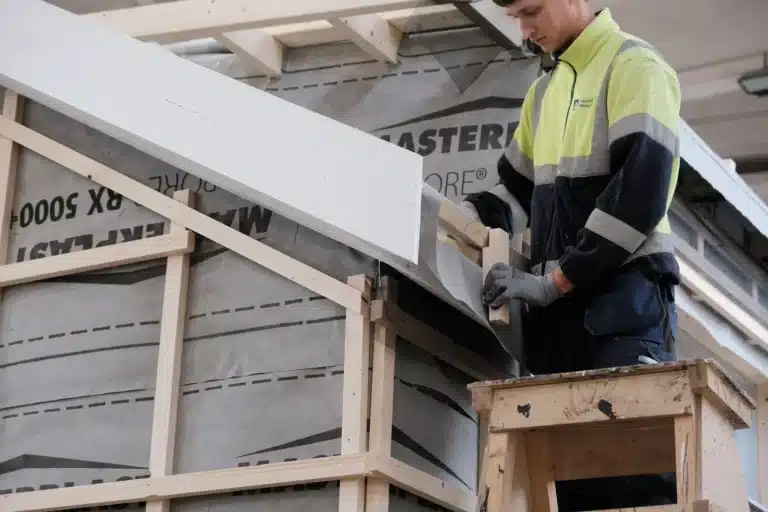
A 45 square metre modular home is a prefabricated dwelling manufactured off-site in a controlled factory environment before being transported and assembled on its permanent site. Compared to traditional construction, modular building methods reduce construction time, minimise material waste, and avoid many weather-related delays.
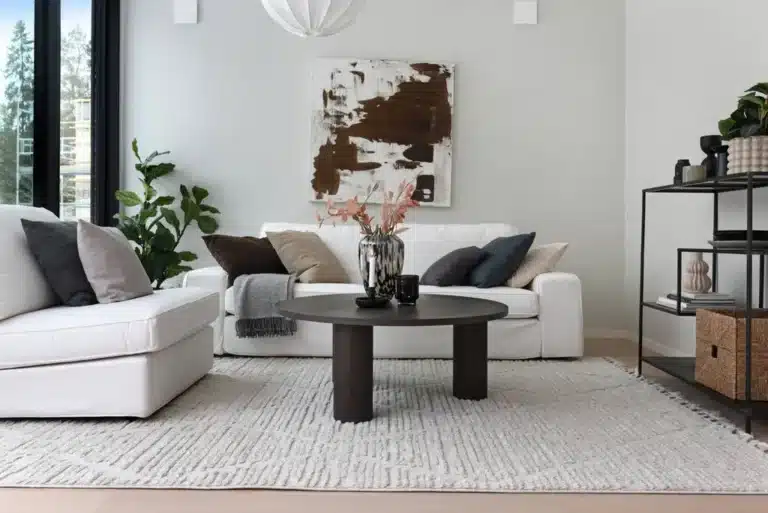
Despite their compact footprint, 45sqm modular homes are carefully designed to maximise every square metre. Through efficient layouts, integrated storage, and open-plan living areas, these homes can comfortably accommodate:
- One or two bedrooms
- A full bathroom
- A modern kitchen and dining area
- A bright living space with excellent natural light
For many homeowners and property investors in Ireland, this size represents the ideal balance between compact living and everyday practicality.
Why 45sqm Modular Homes Are Growing in Popularity
Several factors continue to drive demand for 45sqm modular homes throughout Ireland.
- Lower construction costs compared to many traditional building methods.
- Faster project completion and reduced disruption on site.
- Greater flexibility for garden homes, ancillary accommodation, and rental units.
- Improved sustainability through factory-controlled construction.
- High levels of energy efficiency and reduced long-term operating costs.
For homeowners, these homes provide an affordable way to create additional living space. For developers and investors, they offer faster returns through shorter build times and more predictable project costs.
Design Efficiency: Making the Most of 45sqm
The success of a 45sqm modular home depends on intelligent design. Every area should serve a purpose while maintaining a comfortable and spacious feel.
Popular design features include:
- Open-plan kitchen, dining, and living areas.
- Large windows and sliding doors to maximise natural light.
- Built-in wardrobes and integrated storage solutions.
- Multi-functional furniture to maximise usable space.
- Clearly defined zones for living, cooking, and sleeping.
With thoughtful layouts, generous glazing, and high ceilings, a well-designed 45sqm modular home can feel considerably larger than its actual footprint.
Cost of 45sqm Modular Homes in Ireland
The total cost depends on the level of specification, site conditions, and optional upgrades. However, modular homes generally provide greater budget certainty than traditional construction.
Typical project costs include:
- Manufacturing and transportation.
- Groundworks and foundations.
- Utility connections.
- Interior finishes and optional upgrades.
- Planning, certification, and compliance.
Although prices vary between suppliers, turnkey modular homes consistently offer strong value while reducing the likelihood of unexpected construction costs.
Planning Permission and Regulations
Planning requirements for a 45sqm modular home depend on its intended use and location.
Important considerations include:
- Whether the unit will serve as a primary residence or ancillary accommodation.
- Local authority planning policies and zoning requirements.
- Compliance with Irish Building Regulations.
- Access to utilities, drainage, and site services.
Some garden units may qualify for exempted development under specific conditions, but every project should be assessed individually. Professional planning advice is recommended before construction begins.
Build Quality and Construction Standards
Modern modular homes are manufactured using advanced production methods that deliver exceptional consistency and quality.
Typical construction features include:
- Engineered timber or steel frame structures.
- High-performance insulation systems.
- Energy-efficient windows and doors.
- Excellent airtightness and controlled ventilation.
- Compliance with Irish and European building standards.
Factory-controlled production also reduces defects, improves quality control, and minimises snagging compared to many traditional construction projects.
Common Uses for 45sqm Modular Homes
The versatility of a 45sqm modular home makes it suitable for a wide range of residential and commercial applications.
- Garden homes for family members.
- Independent living accommodation.
- Rental properties.
- Holiday homes.
- Temporary accommodation during renovations.
- Downsizing solutions for retirees.
- Additional residential units for property developers.
These flexible homes provide an efficient way to maximise available land while delivering comfortable, modern living spaces.
Sustainability and Energy Efficiency
Modular construction supports more sustainable building practices through efficient manufacturing and improved building performance.
Benefits include:
- Reduced material waste during construction.
- Excellent thermal insulation.
- Improved airtightness.
- Compatibility with renewable energy systems, including solar panels.
- Lower long-term energy consumption and operating costs.
A well-designed 45sqm modular home can achieve excellent energy performance while reducing its environmental impact throughout its lifetime.
Is a 45sqm Modular Home Right for You?
A 45sqm modular home offers an ideal solution for homeowners seeking affordable, modern accommodation and for investors looking to maximise property value through efficient construction.
To achieve the best outcome, focus on:
- Choosing an efficient floor plan.
- Understanding local planning requirements.
- Selecting an experienced modular home builder.
- Preparing the site correctly before installation.
When properly designed and professionally installed, a 45sqm modular home delivers a comfortable, energy-efficient, and future-ready living space that meets the evolving housing needs of modern Ireland.