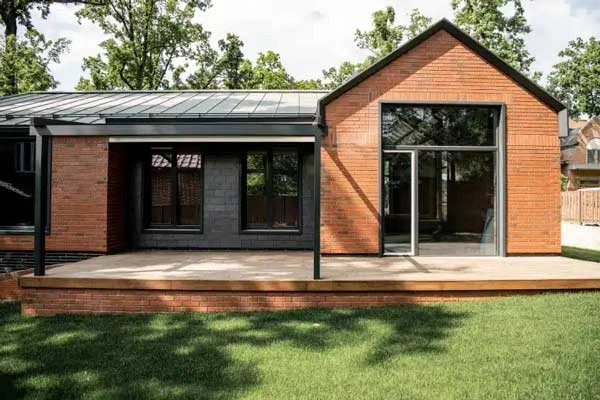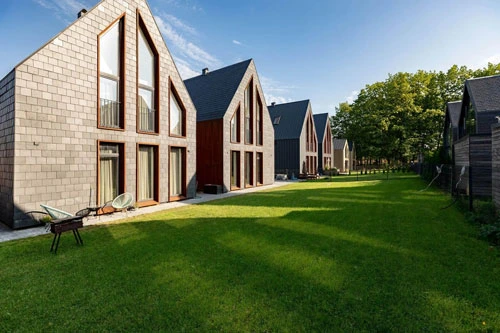
Modular Gyms & Fitness Buildings Ireland
Modular Gyms & Fitness Buildings Ireland can provide a practical route to additional space for organisations across
Ireland. Factory-based manufacturing can move much of the construction process away from the final site, while the
building is designed around its intended use, site and operational requirements. The precise approach, specification,
programme and approvals should be established for each individual project.
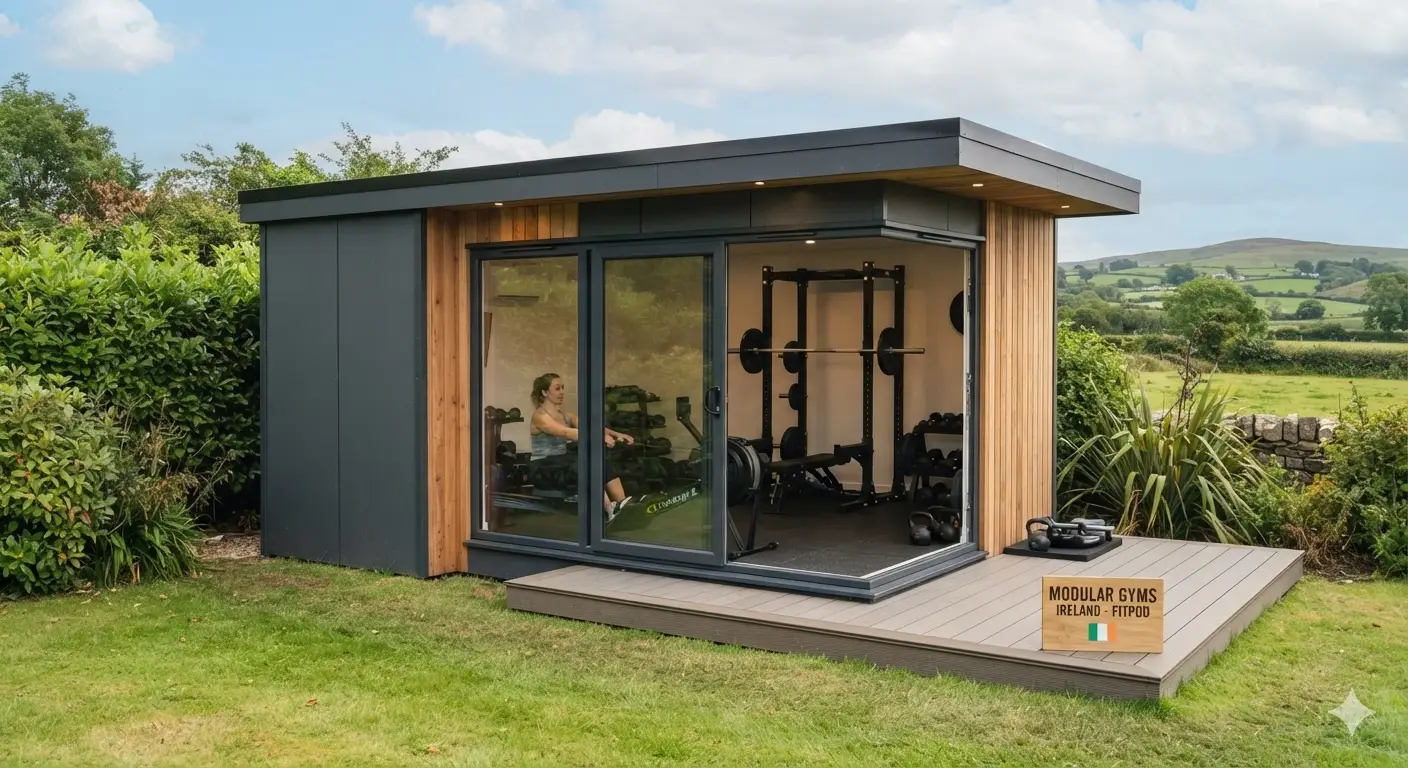
Why Choose Modular Construction for a Office Buildings Project?
01
Purpose-Built Fitness Space
Gym layouts are driven by the activities taking place inside them. Strength training, cardio, functional fitness, classes and
personal training each require different arrangements.
02
Large Training Areas
Many gyms benefit from open-plan space with clear circulation. Modular sections can be combined to create larger
rooms, subject to structural engineering.
03
Changing Rooms and Showers
Customer facilities can include changing rooms, showers, toilets, accessible facilities and lockers, incorporated into the
same building as the training areas.
04
Ventilation and Indoor Comfort
Gyms can have high occupancy and significant activity levels. Ventilation, heating, fresh-air supply and humidity control
should be designed for the actual use.
05
Planning and Site Requirements
A fitness facility may have different planning, fire, accessibility and building-control considerations from a small office. The
intended use should be established at the beginning.
Why Choose Modular Home Ireland?
Modular Home Ireland presents its construction approach around factory-controlled manufacturing, flexible layouts,
energy-efficient construction and site-specific assessment. Depending on the selected package, its turnkey approach can
coordinate design and planning support, groundworks, construction, finishes, transportation and installation. Commercial
projects should be assessed individually because requirements differ by use, site and specification.
Project Process
01
Initial consultation
establish the building purpose, size, occupancy and required rooms.
02
Site assessment
review access, levels, ground conditions, utilities, drainage and the proposed position.
03
Design
develop the layout and specification around the intended use.
04
Planning and technical work
identify permissions, compliance requirements and professional inputs.
05
Site preparation
complete foundations, services and access works before delivery.
06
Factory manufacturing
manufacture the building or building sections in a controlled environment.
07
Delivery and installation
transport and position the building on prepared foundations.
08
Completion and handover
complete agreed connections, finishes and final works.
Frequently Asked Questions
Can modular buildings be used for commercial purposes?
Yes. Modular construction can be designed for many commercial and organisational uses, subject to planning,
building-control and technical requirements.
Can modular buildings be customised?
Layouts, room arrangements, finishes and specifications can be developed around the intended use, depending on the
construction system.
How quickly can a modular building be installed?
Installation can be faster than completing the entire project through conventional on-site construction, but the overall programme depends on design, approvals, foundations, manufacturing and site access.
Do modular commercial buildings need foundations?
Yes. Permanent buildings require an appropriate foundation solution based on the site and engineering requirements.
Can a modular building be energy efficient?
Yes. Insulation, glazing, airtightness, heating, ventilation and lighting can all be considered as part of the design.
Does the quotation include site works?
This depends on the agreed package. Foundations, utilities, drainage, access and external works should be clearly identified in the quotation.
Get in Touch
If you are planning modular gyms Ireland or need additional commercial accommodation, get in touch with Modular Home
Ireland to discuss your site, intended use, approximate floor area and project requirements. A site-specific discussion is
the best way to determine whether modular construction is suitable and what should be included in the project scope. Get
in touch with Modular Home Ireland today to discuss your commercial building project.