Introduction
Modular Sports Facilities Ireland is an important topic for organisations considering additional space. Modular
construction can offer a controlled way to create purpose-designed accommodation while reducing the amount of
construction that has to take place on the active site. The right solution depends on the building’s intended use, site,
specification, approvals and operational requirements.
What Is Modular Construction?
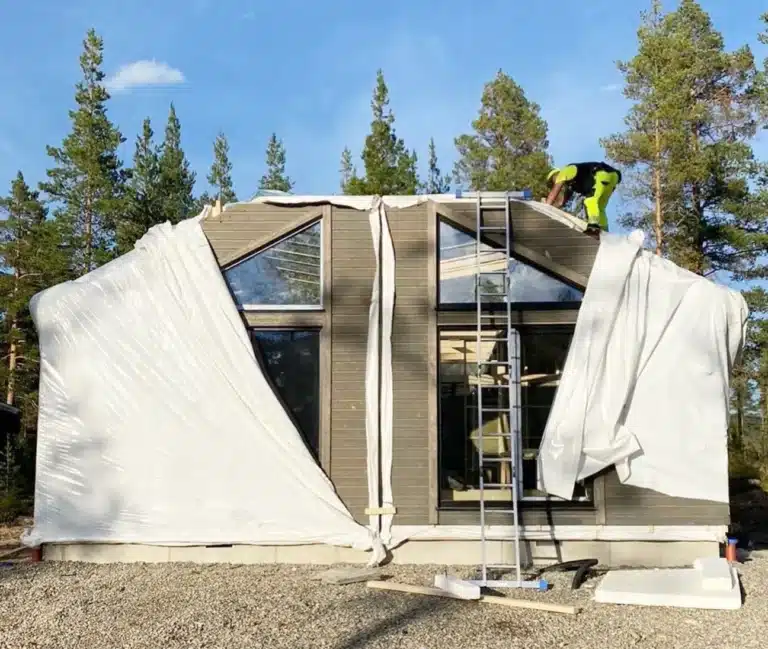
Modular construction involves manufacturing building sections away from the final site and then transporting and
installing them on prepared foundations. Depending on the system, a building can be produced as complete volumetric
modules or as panelised sections. The approach can be considered for a wide range of commercial and institutional
applications.
Why Businesses and Organisations Consider Modular Buildings
The attraction of modular construction is often a combination of programme control, factory manufacturing, design
flexibility and reduced on-site activity. Site preparation can progress while building components are manufactured,
although the actual project schedule depends on design, planning, engineering, manufacturing, delivery and installation.
Designed Around the Intended Use
A successful commercial building starts with how it will operate. Room sizes, circulation, accessibility, storage, welfare
facilities, heating, ventilation, lighting and services should all be considered before the final specification is agreed. A
school, office, gym, healthcare facility and community building will each have different priorities.
Site, Access and Foundations
The site can have a major influence on the project. Ground conditions, levels, drainage, existing services, boundary
conditions and delivery access should be reviewed early. Completed modules may require suitable roads, gates, turning
areas and lifting access. Foundations should be designed for the actual building and ground conditions.
Energy Efficiency and Comfort
Energy performance should be considered from the beginning. Insulation, glazing, airtightness, heating, ventilation and
lighting all contribute to comfort and running costs. The correct specification depends on occupancy, operating hours and
the activities carried out inside the building.
Planning and Compliance
A modular building is still a building project. Planning, building regulations, fire safety, accessibility and other technical
requirements depend on the location, size and intended use. Organisations should establish the applicable requirements
before committing to a final design or budget.
The Modular Project Process
A typical project moves through consultation, site assessment, design, planning and technical work, site preparation,
factory manufacture, delivery, installation and completion. The precise sequence and responsibilities should be confirmed in the project agreement.
Common Applications
Modular construction can be considered for offices, classrooms, gyms, healthcare accommodation, community centres,
sports facilities, retail units, staff welfare buildings and other commercial uses. It can also provide additional
accommodation beside an existing building.
Planning for Future Growth
Businesses and organisations should consider future requirements as well as immediate needs. Flexible rooms, sensible
service routes and potential expansion areas can help a building remain useful as the organisation changes, subject to
planning and site constraints.
How to Choose the Right Solution
The best construction method depends on the project rather than the label attached to it. Fully modular construction can
be attractive where transport and installation access are suitable. Panelised construction may offer additional flexibility on
restricted or unusual sites. A project-specific assessment is therefore important.
Questions to Ask Before Starting
Before requesting quotations, establish the intended use, approximate floor area, room requirements, occupancy,
preferred location, access constraints and expected timescale. Also consider planning, utilities, drainage, parking,
accessibility and future expansion. A clear brief helps suppliers provide more useful and comparable proposals.
Get in Touch
If you are considering modular sports facilities Ireland or need additional commercial accommodation, get in touch with
Modular Home Ireland. Share your site location, intended use, approximate size and the facilities you need. A
project-specific discussion can help establish whether modular construction is appropriate and what should be
considered next.
Frequently Asked Questions
What are the benefits of modular sports facilities Ireland?
Potential benefits include factory-controlled manufacturing, flexible layouts and reduced on-site construction activity. The
suitability and programme depend on the individual project.
Can a modular building be customised?
Yes. Layouts and specifications can be developed around the intended use, subject to the construction system and
technical requirements.
Does a modular building need planning permission?
Planning requirements depend on the proposed building, its use, location, size and duration. The project should be
assessed before work begins.
How long does a modular project take?
There is no single timescale. Design, approvals, foundations, manufacturing, delivery and installation all affect the
programme.
Can modular buildings be energy efficient?
Yes. Insulation, glazing, airtightness, heating, ventilation and lighting can all be considered as part of the building
specification.
Can modular buildings be permanent?
Yes. Modular construction can be used for permanent buildings as well as temporary accommodation, provided the
design and approvals are appropriate.