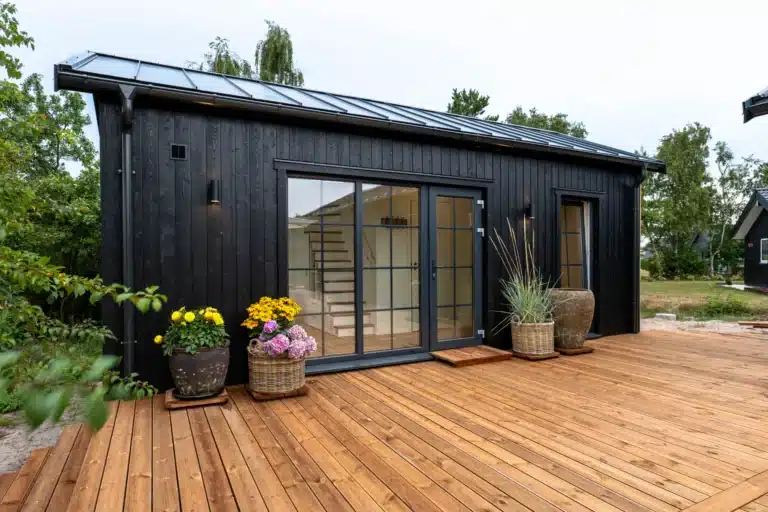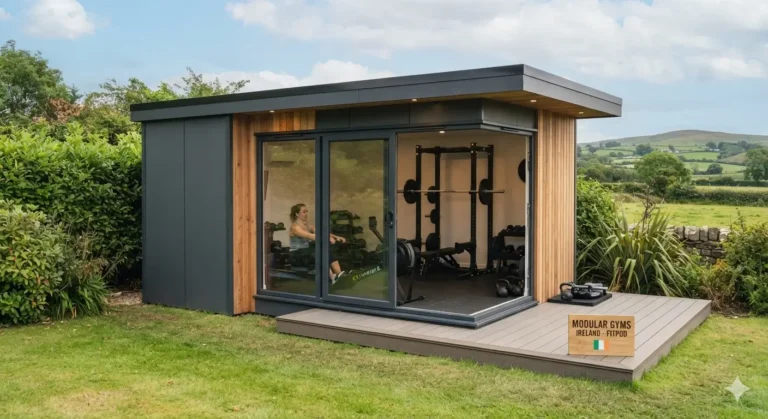
Modular Home Ireland delivers a complete, end-to-end service for modular ancillary units—design, planning, delivery, and installation—built for independent living in Ireland. Whether you’re a first-time buyer or a growing family, our turnkey modular units provide flexible, high-quality living space in your garden, fully compliant with Irish building regulations and the latest planning exemptions.
Why Choose Modular Ancillary Units?
Modular ancillary units—often called granny flats, annexes, or accessory dwelling units (ADUs)—are self-contained homes manufactured off-site and installed on your property. They offer independent living spaces for ageing parents, adult children, or rental income, with minimal disruption to your main home.
Key benefits:
- Fast delivery: Factory-built in 8–14 weeks, installed on site in
- Cost-effective: Turnkey prices from €29,500–€94,450 depending on size and
- Planning exemptions: New 2026 rules allow 32–45m² detached units in rear gardens without full planning permission.
- Energy efficient: A1 BER, steel-frame construction, full insulation, and modern heating systems.
- Turnkey ready: Kitchen, bathroom, flooring, heating, and appliances included—move in from day one.
Our Full Design, Planning, Delivery & Installation Service
At Modular Home Ireland, we manage every step of your modular granny flat project, ensuring a seamless experience from concept to completion.
1. Design & Consultation
We begin with a free consultation to understand your needs—whether it’s a compact 25m² unit for a parent or a spacious 45m² two-bedroom annexe for rental income. Our in-house design team creates custom floor plans tailored to your site, lifestyle, and budget.
Popular layouts:
- 25m² (1-bed, 1-bath): Ideal for single occupancy, home office, or guest
- 33–36m² (1-bed, 1-bath): Comfortable studio with separate living
- 45m² (2-bed, 1-bath): Full family accommodation or high-yield rental All units are built to Irish Building Regulations (TGD Parts A–M), with A1 BER certification and 80-year structural warranties.
2. Planning & Compliance
While the new 2026 exempted development regulations allow 32–45m² auxiliary habitable dwellings in rear gardens without full planning permission, we handle all compliance requirements.
What we manage:
- Section 5 declarations: Written confirmation from your local authority that your unit qualifies as exempt development.
- Commencement notices: Submitted 14 days before installation
- Building regulations compliance: Full certification across factory and site
- BER certification: Near-zero energy building (NZEB) standards on
If your unit exceeds 45m² or doesn’t meet exemption criteria, we prepare and submit full planning applications, including drawings, reports, and council liaison.
3. Factory Build & Quality Control
Your modular ancillary unit is precision-built in our Irish factory under controlled conditions, ensuring consistent quality and faster timelines than traditional construction.
Construction features:
- Light gauge steel frames: Certified, mortgageable, and built to
- High-performance insulation: 100–120mm walls, superior thermal
- Turnkey finishes: Kitchens, bathrooms, flooring, heating, and appliances
- Smart technology: Optional home automation, security, and energy
Every unit undergoes rigorous quality checks before leaving the factory, ensuring it arrives on site ready for rapid installation.
4. Delivery & Installation
Once your site is prepared, we deliver your modular unit by crane and install it in days—not months. Our team handles all connections to water, wastewater, and electricity, ensuring full compliance with tethered service requirements.
Installation process:
- Site survey: We assess access, foundations, and service
- Foundation preparation: Concrete pads, pile foundations, or ground screws as required.
- Crane delivery: Unit lifted into position and
- Service connections: Water, drainage, and electricity linked to the main
- Final inspection: Handover with keys, BER certificate, and compliance
Planning Exemptions & Regulations (2026 Update)
The Irish government’s new exempted development regulations, effective 27 July 2026, allow homeowners to add a detached auxiliary habitable dwelling in their rear garden without planning permission.
Key conditions:
- Floor area: 32–45m² (minimum and maximum).
- Location: Rear garden only, behind the front building line of the main
- Setback: At least 0.6m from side and rear
- Garden space: Minimum 25m² of private open space must remain for the main
- Service connections: Must be tethered to the main house’s water, wastewater, and electricity—no separate connections.
- Principal residence: The homeowner must live in the main house; the exemption doesn’t apply to investment properties.
- Permanent structure: Caravans, mobile homes, and temporary units are
Important: Planning exemption does not mean building regulations exemption. All units must comply with Irish Building Regulations, obtain a Commencement Notice, and achieve BER certification.
Turnkey Modular Units: Pricing & Lead Times
Our turnkey modular granny flats are priced transparently, with no hidden costs.
|
Unit Type |
Size |
Starting Price |
Lead Time | Best For |
|
Type 1 |
25m² (1-bed, 1-bath) |
€61,950 |
8–10 weeks |
Single occupancy, home office |
|
Type 2 |
33m² (1-bed, 1-bath) |
€78,850 |
10–12 weeks |
Couples, adult children |
|
Type 3 |
45m² (2-bed, 1-bath) |
€94,450 |
10–12 weeks |
Family accommodation, rental |
|
Type 4 |
55m² (2-bed, 1-bath) |
€113,850 |
12–16 weeks |
Larger families (requires planning) |
Prices include VAT, delivery, installation, and all turnkey finishes.
Independent Living Spaces for Every Family
Modular Home Ireland’s ancillary units are designed for real-life flexibility.
Common uses:
- Ageing parents: Safe, independent living close to
- Adult children: Affordable housing while saving for a
- Rental income: Tax-free rental up to €14,000/year under the Rent-a-Room
- Home office or studio: Dedicated workspace with full
- Guest accommodation: Comfortable space for visitors without disrupting the main house.
Why Modular Home Ireland?
As one of Ireland’s leading modular building providers, we combine design excellence, regulatory expertise, and turnkey delivery to make your project stress-free.
Our advantages:
- Full-service approach: Design, planning, delivery, and installation under one
- Irish-made quality: Built in Ireland, for Irish conditions, with certified
- Compliance-first: We handle all building regulations, BER, and planning
- Fast timelines: Move in within 10–14 weeks, not 12–18 months like traditional
- Transparent pricing: Fixed-rate, turnkey packages with no
Get Started Today
Ready to add a modular granny flat to your property? Contact Modular Home Ireland for a free consultation and site survey.
Next steps:
- Submit your details: Tell us about your project, location, and
- Site survey: We assess your property and discuss layout
- Design & quote: Receive a custom floor plan and fixed-price
- Planning & compliance: We handle all regulatory
- Build & install: Your turnkey modular unit is delivered and installed in For more information, visit our showroom or call our team to discuss your modular ancillary unit project.
For more information, visit our showroom in Bray or call our team to discuss your modular ancillary unit project.
Contact:
- Phone: 01 912 5973
- Website: https://modularhomeireland.ie/